Let me start by saying something you won’t expect from a custom builder: production builders serve a real purpose.
There’s a genuine need for them in this market and in this country, and they’re good at what they do. What they do is deliver a solid, minimum-viable house — one that meets code, doesn’t exceed it, and comes in at a competitive price. For a lot of families, that’s exactly the right answer.
But somewhere along the way, the word “custom” got attached to that product, and it’s causing people real confusion. So let’s sort it out.
The Burger King problem
Burger King’s whole thing was “Have It Your Way.” You can hold the pickles, add extra ketchup, skip the onions. And that’s fine — but nobody would call it a custom burger. There’s a fixed set of components, and you’re choosing among them.
Walk into a production builder’s design center and it’s the same deal. There’s an options book. You pick option A, option D, and option B, and the salesperson calls the result custom. Being generous, I understand why they use the word. There’s no common terminology in this business, and anything that varies from the standard gets called custom.
But that’s customized, not custom.
Custom is a different conversation entirely. Custom is: how big do you want this bedroom? How big is the primary closet? Where does the door go, and where does the window go? Which walls get the biggest glass, and what does the morning light do in this room? What views are we capitalizing on with your land? What’s the topography telling us, and what design complements it — so the house reads like it grew out of that piece of ground instead of getting dropped onto it?
I’ve never built the same home twice. That’s not a slogan. It’s a description of the work.
You can spot the difference from the street
Here’s a tell even a novice can catch.
Stock plans get drawn somewhere else, for somewhere else — sometimes a different climate entirely, sometimes with a basement, always for flat, two-dimensional computer space. Central Texas has a lot of lots with real fall to them.
Take one of those flat-earth plans and force it onto a sloped lot, and you end up with a problem at the back of the house. The grade drops away and you get a chunk of slab standing eight or ten feet tall — a giant mass of concrete poking out of the ground. I laugh a little every time I see one, because it tells you the whole story. That’s a stock plan fighting a hillside and losing.
Compare that to the Brister Residence in Georgetown, designed by architect Rick O’Donnell. You come in at a landing, step down to the main floor — which sits level with the garage — then step up to a bedroom, and up again to a second-story room. The primary bedroom is on that main level, and to put it there we cut into the hill and held the grade back with a retaining wall.
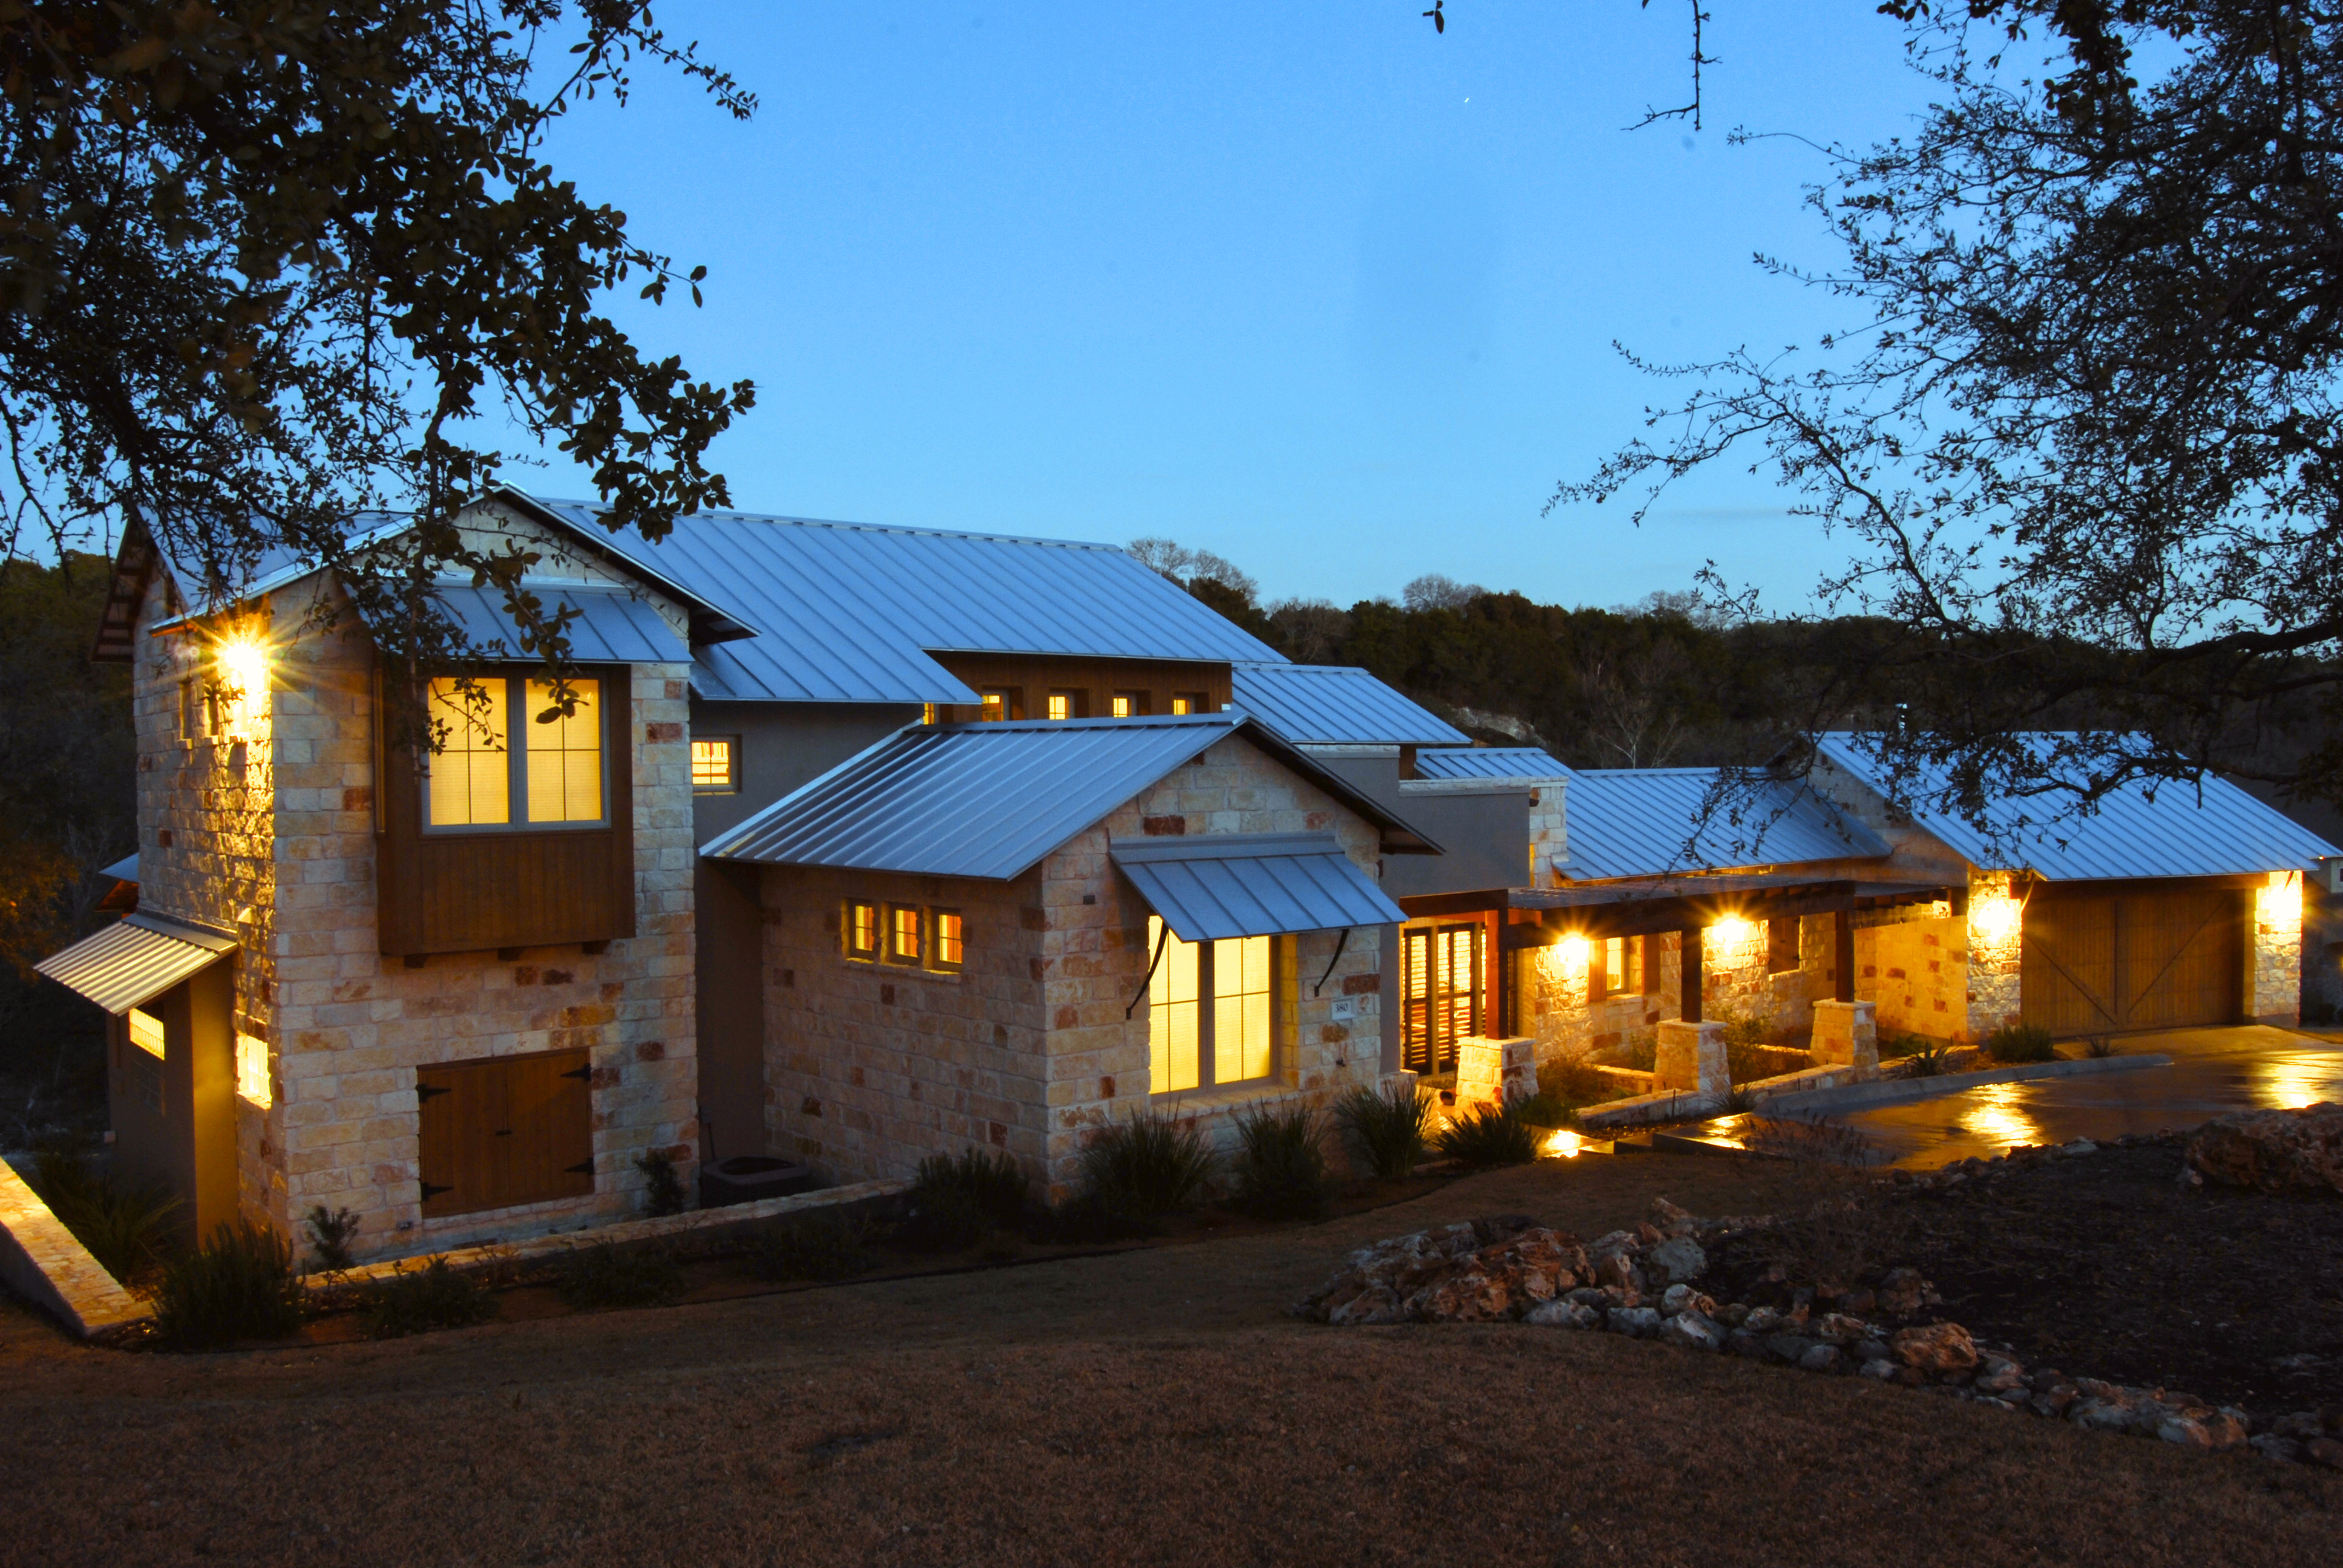 The roofline follows the fall of the land. Inside, the house has several distinct floor levels, each one set to work with the topography.
That’s a house working with the slope in both directions. Where the grade fell away, we let the floor levels fall with it, and the roof follows that same line. Where the grade worked against us, we dug in and held it back. Either way the hill drove the design, instead of the design fighting the hill — and the multiple levels ended up being the interesting part of the house rather than a problem to solve.
The Home Builders Association of Greater Austin gave it the Silver Award for Custom Design that year. I bring that up not to brag but because it’s the point: what got rewarded was the house fitting its land.
Where the money actually goes
I’ll be straight: my houses usually cost more than a production builder’s. Here’s the honest reason.
Some of that cost is buried in the framing and structure, where you’ll never see it. On a production build, the exterior sheathing can be a compressed cardboard product instead of plywood — because full plywood is only required in certain spots, and even then it can be substituted. It meets code. On my houses, we sheathe the whole thing. Your lot or your layout may also require an engineer. That structure is built to stand for generations, and you do pay for it.
The other piece is scale. A production builder cuts a deal with a tile distributor for two or ten options and gets twenty cents a foot better than I can. If my client picks that same tile, it costs a little more. Fair enough.
But my client isn’t limited to that tile. He can hunt a better deal, find a discount source, or choose a completely different floor that isn’t offered anywhere in that options book. Some of what you’re paying for is that flexibility.
My dad was an architect, and he gave me the simplest quality test I know: if it looks like wood, it should be wood. If it looks like concrete, it should be concrete. I’d rather use honest raw materials than something pressed and printed to imitate the real thing.
If you want the actual numbers rather than the philosophy, I wrote those out separately — what a custom home actually costs per square foot around here, including real 2026 ranges and why that per-foot number is a trap in the first place.
Who should not build custom with me
Builders are discounting finished houses hard right now — price cuts on most new-construction listings, incentives running ten to thirty-five thousand dollars. Honestly, it blows my mind they can do that and still pay the salespeople and the realtors and turn a profit.
So here’s my real advice: if your driving question is how much space can I get under a roof for my dollar, custom building is not for you. Go find that deal. Take the incentive, especially while the market’s handing them out. I’m not going to talk you out of it.
Custom is for the person who says, “I love this lot, and I want a house that’s mine — built from my ideas, pulling in everything I loved from every place I’ve ever lived.” A thoughtfully designed home pays you back every day in ways you don’t consciously notice. In the other kind, you notice the opposite: the door hung the wrong direction so you grab it awkwardly every single time — and when you ask about it, you hear “we don’t change the plans, that’d be an extra.”
I’d rather have 70% of my dream house, built truly custom to my land, than 110% of a customized production house jammed into a subdivision.
The one question to ask before you sign
If my best friend called tonight and said he was signing with a custom builder in the morning, I’d tell him to ask himself one thing: can I get along with this guy?
Could you room with him for nine months? Because that’s what this is — a voluntary, intimate relationship. There are hard meetings. Sometimes a husband and wife get heated in front of you.
The honest truth is that the custom builders around here are good, and a lot of us use the same subcontractors. Over the years you find the trades with real character and real quality, and you stick with them — so we end up sharing them. That means the subs aren’t your biggest variable.
Your builder’s character and how he communicates — that’s the variable.
And if you haven’t bought the land yet, you’re reading this at exactly the right time. Here’s what I actually look at when I walk a hill country lot, and the mistakes that get made before anybody ever calls a builder.
Ready to talk about your lot? Let’s schedule an on-site meeting and walk it together.